Title: Overview of the Healthcare Facility Design and Build Summit 2025
The Healthcare Facility Design and Build Summit took place from November 4-5, 2025, at the Holiday Inn & Suites Nashville Downtown – Broadway in Nashville, TN, USA. The two day conference brought together healthcare executives, design experts, engineers, and construction leaders to discuss enhancing infection control, building for behavioral health, integrating AI and automation, or creating crisis-resilient infrastructure, and collaborated with peers who are redefining what’s possible in healthcare facility development.
Our attendees addressed pressing challenges from balancing clinical functionality with human-centered design, to navigating strict regulatory landscapes, controlling escalating costs, and future-proofing for medical advancements in healthcare facilities.
This article will provide a session recap for those who didn’t get the chance to attend and serve as a reminder for those who attended.
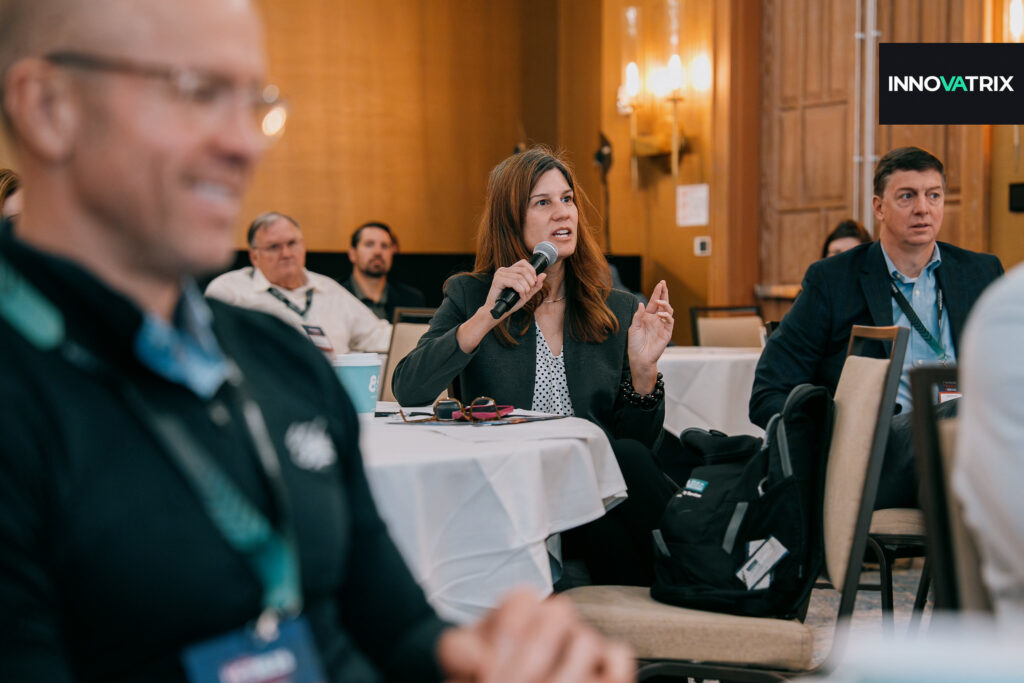
Designing for Safety: Structural Strategies in Inpatient Behavioral Health Units
Bradley Burgess, Director of Facilities Management and Plant Operations at HCA Healthcare
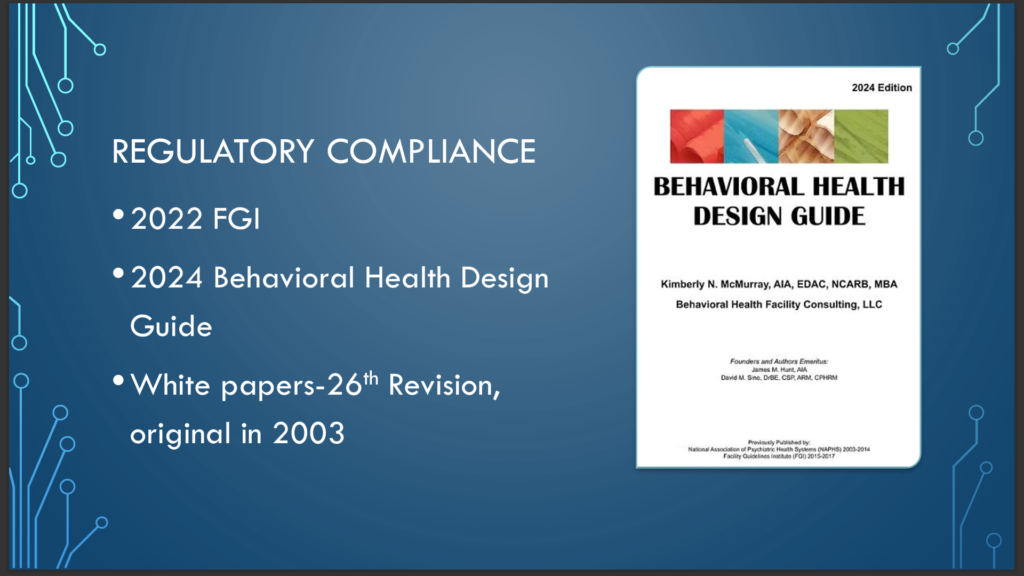
Bradley explored the key principles of designing, constructing and maintaining safe behavioural health facilities, with a strong focus on reducing self-harm risks while ensuring regulatory compliance. He outlined the latest guidance, including the 2022 FGI standards, the 2024 Behavioural Health Design Guide and ongoing revisions to industry white papers that inform best practice.
A significant emphasis was placed on anti-ligature design, highlighting the importance of tamper-resistant hardware, continuous hinges, secure doors and slanted or padded handles to minimise opportunities for self-harm. Bradley also examined environmental risk factors such as ceiling grids, thermostats, door stops and bathroom fixtures that require careful consideration during design and maintenance.
The presentation addressed behavioural health construction, covering both new builds and renovations, and stressed the value of involving frontline staff throughout projects. Bradley discussed secure access and egress, Sally Ports, access control protocols, delayed egress systems and compliance with fire safety regulations.
He concluded by emphasising the importance of proactive facility management through regular environmental rounds, risk assessments, preventative maintenance, cross-training and routine inspections. Daily vigilance by environmental services teams, alongside structured checklists for identifying hazards and suspicious activity, was presented as essential to maintaining a safe and compliant behavioural health environment.
From Blueprint to Bedside: Enhancing Healthcare Construction and Operations with Visual Asset Management and AI
Kelsyn Rooks, Director, Strategic Accounts – AI Solutions at Cupix
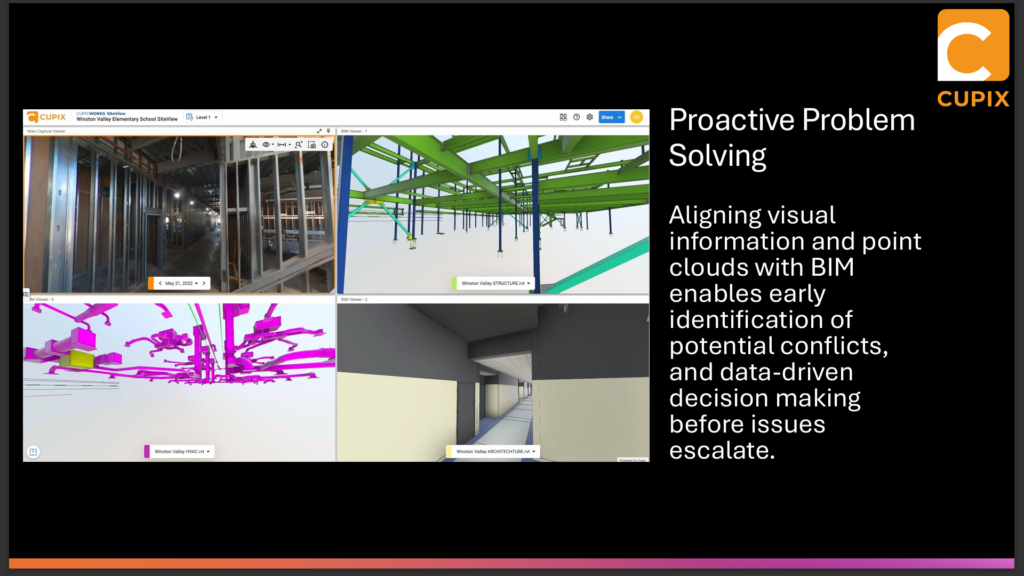
Kelsyn demonstrated how AI-powered visual intelligence and digital twin technology can improve project delivery by accelerating construction timelines, reducing delays and supporting more informed decision-making throughout the facility lifecycle. The presentation showed how 360° video, 3D point clouds and building information modelling (BIM) can be combined to create accurate digital representations of facilities, enabling stakeholders to inspect sites remotely and monitor progress in real time.
A key focus was on proactive problem solving, with AI aligning visual data and BIM models to identify clashes and potential issues before they become costly. Kelsyn explained how integrating 360° imagery, laser scanning and aerial intelligence within a single georeferenced platform provides a comprehensive view of projects from initial site works through to completed structures, helping teams verify as-built conditions and maintain project schedules and budgets.
The presentation also highlighted the long-term value of comprehensive visual records, giving facility managers immediate access to asset information that simplifies maintenance and improves operational efficiency. Kelsyn concluded by showcasing AI-driven tools capable of identifying objects within 3D spaces and providing intelligent site management support, illustrating how spatial AI is transforming construction monitoring, asset management and facility operations.
Developing a Specialty Outpatient Clinic: Kidney Dialysis
Richard Porterfield, RA, Project Manager at Fresenius Medical Care

The presentation provided an introduction to kidney dialysis and outlined the key considerations involved in designing and constructing dialysis clinics. It began with an overview of end-stage renal disease (ESRD), explaining how dialysis replaces essential kidney functions by filtering impurities from the blood using prescribed solutions prepared according to each patient’s clinical requirements.
Richard examined the scale of dialysis provision in the United States, highlighting its significant impact on healthcare spending and the regulatory framework governing clinics. The session also described the typical layout of a dialysis facility, including treatment areas, central reverse osmosis water purification systems and supporting spaces for patients and staff.
Attention was given to the technical requirements of clinic development, with emphasis on reliable utilities, particularly electrical capacity, natural gas and substantial daily water consumption. Site selection was presented as a critical stage, considering patient demand, access to nephrology services and infrastructure availability.
The presentation concluded by discussing design, construction and regulatory compliance. Key topics included occupancy classifications, fire safety requirements, project management, equipment installation and construction timelines, illustrating the coordinated approach required to deliver safe, compliant and operational dialysis facilities.
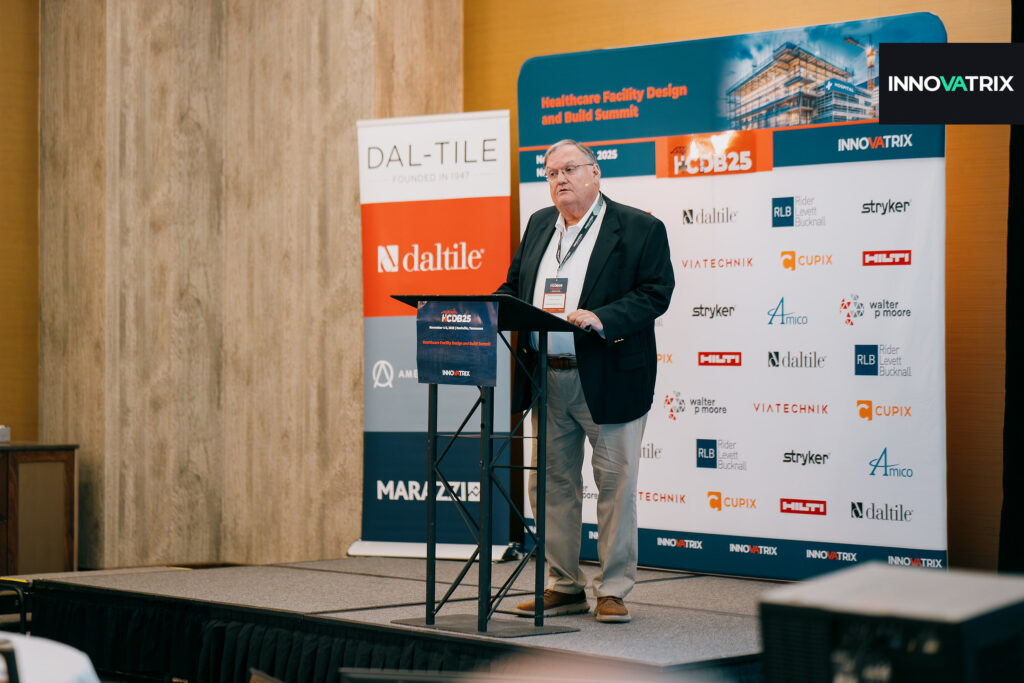
A Critical Architecture: Understanding Patterns in an ICU
Annette Roehl, Healthcare Facilities Design Strategist at Froedtert Theda Care Health

Annette examined the evolution of intensive care through the perspective of nursing, tracing major clinical developments from early post-operative recovery units to today’s use of virtual care, extracorporeal membrane oxygenation (ECMO) and predictive modelling. She highlighted how advances in critical care have continually shaped the design of intensive care environments.
The presentation explored critical illness as a significant human experience, emphasising that hospitals support patients and families through major life events. Annette discussed wellness as encompassing physical, mental and social wellbeing, and outlined the goals of critical care, including sustaining life, promoting recovery, preventing complications, respecting patient values and providing compassionate end-of-life care when recovery is not possible.
A key focus was the application of evidence-based design patterns to intensive care units. Organised around safety, efficiency and experience, these patterns addressed rapid access to patients, flexible care environments, adjustable privacy, natural daylight, family involvement, communication technologies, user zoning, supply storage, ceiling-mounted equipment and access to outdoor spaces. Annette demonstrated how thoughtful design can improve clinical workflows, support multidisciplinary teamwork, enhance patient and family experiences, and create adaptable environments that meet evolving models of critical care while balancing operational efficiency with compassionate, person-centred care.
Proactive by Design: Using Simulation to Advance Safety, Usability, and Operational Excellence
Nora Colman, Assistant Professor of Pediatrics, Pediatric Critical Care at Children’s Healthcare of Atlanta

Nora explored how simulation and human factors engineering can improve the planning, design and activation of healthcare facilities. She explained that healthcare functions as a complex adaptive system, where interactions between people, processes and environments influence patient outcomes, making it essential to design spaces that reflect real clinical practice rather than idealised workflows.
The presentation examined common challenges such as workarounds, workflow drift and the gap between ‘work as imagined’ and ‘work as done’, demonstrating how these issues can affect safety, efficiency and operational performance. Nora emphasised that effective design should optimise systems rather than rely solely on human behaviour.
A key focus was the use of simulation-based evaluation to identify latent safety threats before facilities become operational. By combining human factors, lean principles, systems engineering and structured risk assessment methods, simulation can validate workflows, support technology integration and prioritise improvements based on patient safety.
Nora also highlighted the financial and operational benefits of simulation, including avoiding costly redesigns, reducing change requests, improving space utilisation and supporting efficient staffing and patient flow. She concluded by presenting simulation as a vital tool for change management, enabling organisations to redesign care delivery, establish safer workflows and ensure that patient needs remain central throughout the planning and transition process.
Bridging Communities & Construction for Inclusive Growth
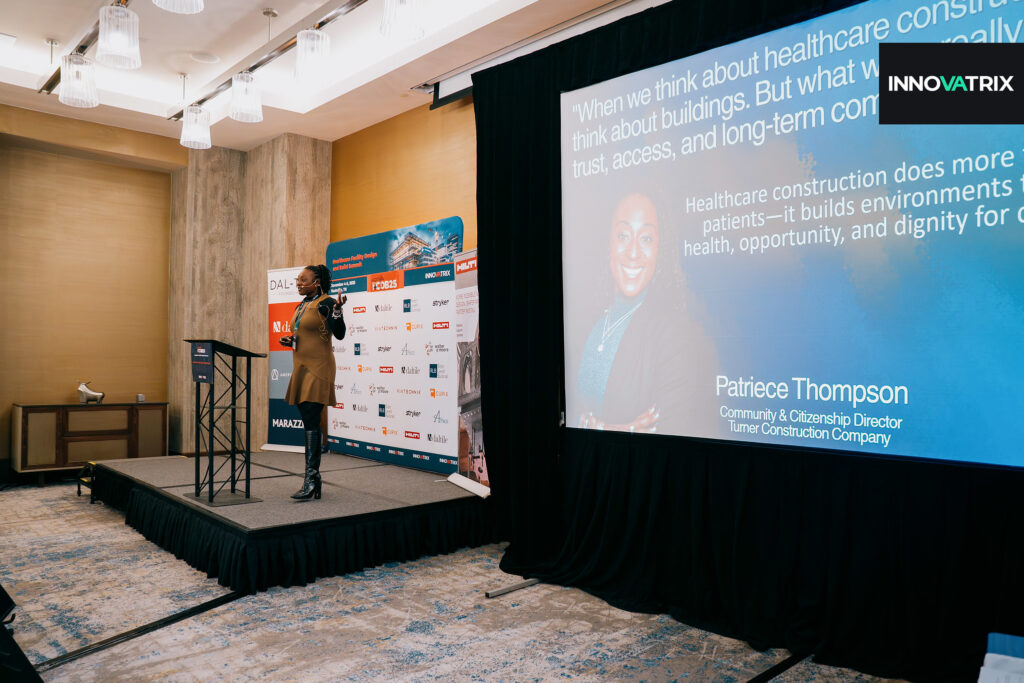
Patriece Thompson, Senior Leader, Director of Community & Citizenship at Turner Construction

Patriece highlighted how healthcare construction extends beyond delivering buildings to creating trust, improving access to care and strengthening long-term community resilience. She argued that successful projects should reflect the needs and values of the communities they serve while generating lasting social and economic benefits.
The presentation explored the importance of inclusion and community development throughout the project lifecycle, emphasising early stakeholder engagement, equitable access to opportunities and ensuring local communities benefit through employment, training and procurement. Patriece discussed how culturally responsive design and meaningful public participation can improve trust in healthcare facilities, encourage greater use of services and contribute to better health outcomes.
She also examined current challenges, including limited community engagement, barriers facing smaller and diverse-owned businesses, workforce shortages and a disconnect between design teams and local communities. To address these issues, Patriece outlined practical strategies such as community-first planning, inclusive procurement models, workforce development partnerships, transparent performance metrics and designing for accessibility, dignity and trauma-informed care.
The session concluded by reinforcing that healthcare facilities should reflect the cultural, social and economic identity of their communities. By combining inclusive design with equitable employment and contracting opportunities, organisations can create healthcare environments that improve both community wellbeing and economic resilience.
Benefits of Sustainable Projects & Pitfall Avoidance
Cory Pouliot, Executive Director, Facilities Management at Boston Medical Center Health System

Cory explored the importance of embedding sustainability into healthcare projects, demonstrating how environmental responsibility, social equity and economic performance can be integrated to deliver long-term value. He explained that sustainable projects not only reduce environmental impacts but also strengthen organisational resilience, support communities and improve financial performance.
The presentation outlined the environmental, economic and social benefits of sustainable development, including lower greenhouse gas emissions, resource efficiency, reduced operating costs, improved public health and enhanced stakeholder confidence. Cory also highlighted how sustainability supports regulatory compliance, attracts investment, strengthens brand reputation and aligns projects with global sustainability goals.
Attention was given to common barriers to successful implementation, including insufficient planning, limited stakeholder engagement, underestimating costs and inadequate monitoring. Cory stressed the importance of establishing measurable objectives, incorporating lifecycle thinking, engaging communities early and using robust performance metrics to drive continuous improvement.
Looking ahead, he identified emerging trends such as circular economy principles, artificial intelligence, the Internet of Things, renewable energy integration and increasing sustainability reporting requirements. Cory concluded by emphasising early collaboration with regulatory authorities, utility providers and insurers when adopting new technologies, ensuring innovative sustainability initiatives can be delivered efficiently while meeting permitting and operational requirements.
Enhancing Efficiency During Construction: Innovative Strategies to Minimize Project Risks through Collaboration with Hospital Operations Teams
Lynn Aguilera, Executive Director, Strategic Space Planning & Transition Strategy at Stanford Medicine Children’s Health

Lynn examined strategies for successfully delivering renovation projects within active hospital environments, focusing on collaboration, planning and risk management to minimise disruption to patient care. She discussed the challenges associated with utility shutdowns, space closures, inaccurate as-built information, phased construction, noise, vibration and maintaining safe access to operational areas.
A central theme was the value of multidisciplinary collaboration, bringing together project teams, facilities staff and frontline healthcare workers to identify impacts, develop practical mitigation strategies and build shared ownership of project outcomes. Lynn stressed that involving frontline staff early improves communication, supports effective planning for shutdowns and patient moves, and provides valuable operational insight.
The presentation highlighted lessons learned from managing numerous utility shutdowns, emphasising the importance of clearly defined roles, structured daily management processes and rigorous review procedures to ensure safety while reducing disruption across the hospital.
Lynn also underlined the need to validate design information through site investigations and institutional knowledge rather than relying solely on existing documentation. She concluded by demonstrating how standardised documentation, cloud-based collaboration, integrated project planning and formal change management processes can reduce programme risks, avoid repeated disruptions and improve the efficiency of complex healthcare renovation projects.
Cognitive Disabilities, Mobility and Spatial Perception
Winifred Elysse Newman, Dean of the University of Wisconsin-Milwaukee

Winifred explored how the design of homes and public spaces can better support people as they age, focusing on creating environments that enable individuals to remain independent and continue living in their own homes for longer. She presented research investigating the relationship between residential design, cognitive function and social wellbeing.
The first study examined how the spatial configuration of homes influences social participation and loneliness using space syntax analysis alongside health science assessment tools. Winifred explained how spatial layout affects movement and interactions within the home, before discussing findings that challenged initial expectations by suggesting that homes with greater average spatial depth were associated with lower levels of loneliness. She also outlined plans to expand the research through larger participant groups and refined assessment methods.
The presentation also introduced a second study into age-related changes in spatial navigation and mobility. By analysing body posture, sensory perception and visual stimulus complexity within everyday environments, the study aims to better understand how environmental design influences cognitive load and movement. Winifred concluded that combining architectural analysis with health and behavioural research offers new opportunities to design age-friendly environments that improve mobility, reduce fall risks and support healthy ageing while promoting independence and quality of life.
Building Better Together: Early Partnering in Complex Healthcare Construction
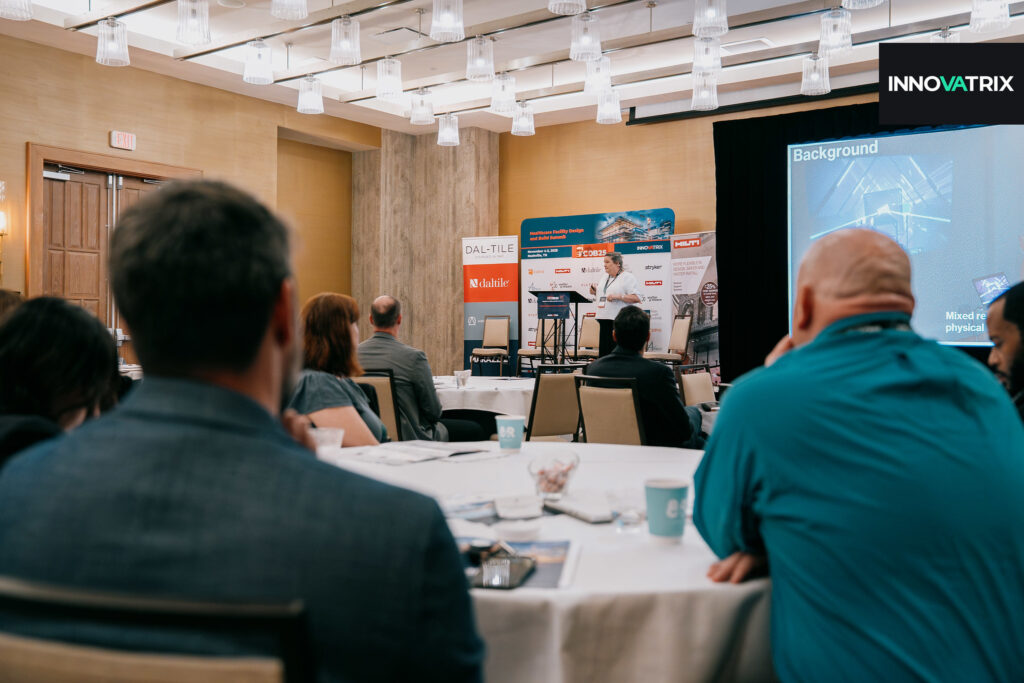
Ted Rusch, Vice President – Preconstruction at Batson-Cook Construction

Ted examined the value of engaging trade contractors early in the healthcare construction process, demonstrating how collaborative preconstruction strategies can improve project planning, cost certainty and overall delivery. He explained that involving specialist contractors during design enables more informed budgeting, systems verification, central energy plant studies, patient room evaluations and value engineering, leading to more practical and efficient project solutions.
The presentation highlighted the constructability benefits of early partnering, including improved planning and scheduling, better coordination of construction methods, earlier procurement of long-lead equipment and greater opportunities for prefabrication. Ted also noted that established relationships with clients, familiarity with healthcare campuses, strong vendor networks and early access to skilled labour can further reduce project risks.
Addressing potential challenges, he acknowledged concerns around reduced competition, cost control and the possibility of limiting innovative ideas. To mitigate these risks, Ted advocated transparent open-book pricing, data-driven decision-making and clear accountability throughout the project.
He concluded by demonstrating how historical cost data, market intelligence, escalation analysis and emerging AI tools for plan coordination, quantity take-offs and cost verification are strengthening estimating accuracy and supporting more collaborative, informed preconstruction decisions in complex healthcare projects.
Managing the Healthcare Construction Workforce Effectively
Ahmed Mshaka, Sr. Director of Design & Construction at Providence

Ahmed examined the workforce challenges facing healthcare construction, highlighting persistent labour shortages despite growth in the construction workforce. He explained that increasing demand for skilled workers, combined with the highly specialised nature of healthcare projects and limited trade school capacity, requires organisations to adopt long-term workforce strategies to ensure successful project delivery.
The presentation outlined practical approaches to workforce planning for both contractors and owners, including forecasting future labour requirements, developing recruitment partnerships with educational institutions, apprenticeship programmes and unions, and implementing structured onboarding, training and mentoring initiatives. Ahmed also emphasised the importance of aligning labour strategies with organisational objectives through collaboration between project, finance, real estate and human resources teams.
Attention was given to workforce retention through competitive remuneration, continuous professional development, positive workplace culture, clear career progression and employee engagement programmes. Ahmed also highlighted the role of robust safety management, contractual controls and clear project governance in maintaining quality and productivity.
The session concluded by demonstrating how digital project management tools and wearable technologies can improve communication, workforce utilisation and site safety. Ahmed emphasised that combining strategic planning, investment in people and technology-enabled management creates a more resilient, productive workforce capable of delivering complex healthcare construction projects successfully.
Designing for the Healers: How the Built Environment Impacts Clinician Well-Being
Andres Flores, Director of People and Culture Strategy at AdventHealth

Andres explored the importance of designing healthcare facilities that support clinician well-being, arguing that staff wellness should be considered a fundamental component of healthcare design alongside patient care. Drawing on workforce research and organisational leadership principles, he demonstrated how the physical environment influences staff performance, satisfaction and retention.
The presentation examined nursing units as interconnected micro ecosystems operating within wider organisational and societal systems. Andres explained that well-being is shaped by multiple factors, including workplace culture, leadership, social relationships and the design of the care environment, all of which contribute to the quality of patient care and organisational performance.
A key focus was the relationship between well-being, job satisfaction and staff retention. Using findings from the Nurse Well-Being Scale, he highlighted burnout, emotional distress and social isolation as important considerations, while identifying job satisfaction as the strongest predictor of nurses’ intention to remain in their roles.
Andres concluded by outlining evidence-based design interventions that promote healthier workplaces. These included optimising sensory environments, improving workflow efficiency, incorporating natural elements, providing ergonomic workstations, dedicated respite areas, staff-only outdoor spaces, healthy food options and restorative spaces. He argued that designing for staff wellbeing supports the healthcare quadruple aim by improving workforce resilience, patient experience and overall organisational performance.
Patient-Centered Design: Transforming Healthcare Facilities with Post-Occupancy Insights
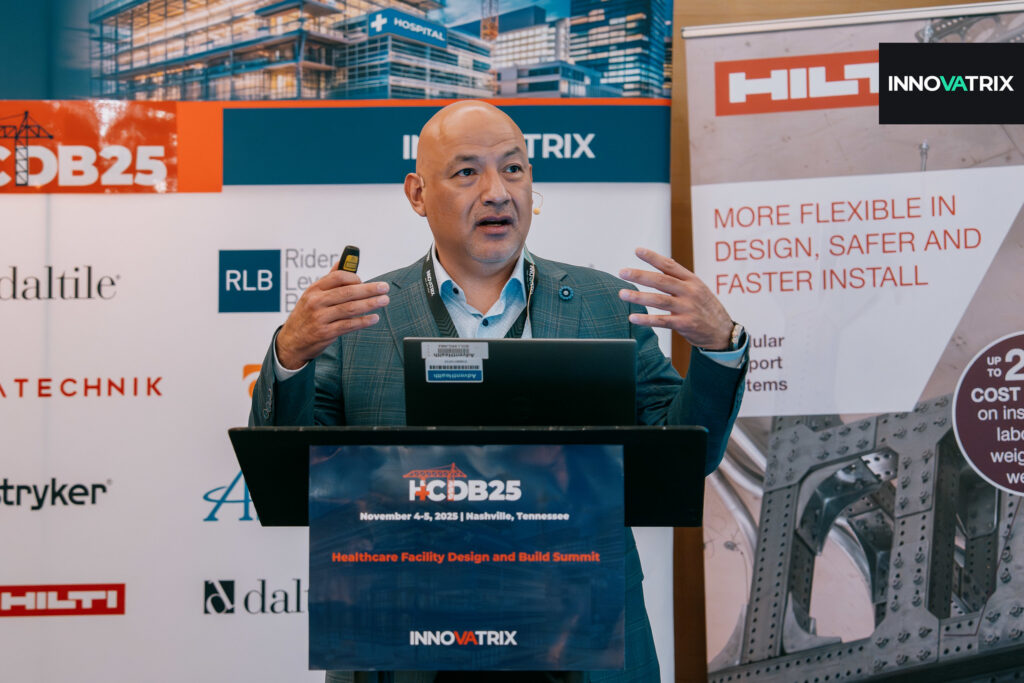
Jess Pfister, Director of Operations, Ohio State Outpatient Care New Albany at The Ohio State University Wexner Medical Center, and Elizabeth Dolinar, Architect, Senior Associate at DLR Group

Jess and Elizabeth demonstrated how pre- and post-occupancy evaluations can improve healthcare facility design by capturing operational insights and applying lessons learned to future projects. They explained that systematic evaluation enables project teams to refine design processes, identify opportunities for operational improvements and ensure facilities continue to meet the needs of patients, staff and healthcare organisations.
The presentation emphasised the importance of aligning stakeholders throughout the project lifecycle, including patients, clinical users, facilities teams and design and construction partners. A key objective was creating flexible, patient-centred facilities that deliver intuitive arrival experiences, effective wayfinding, restorative spaces for staff and patients, and strong integration with the surrounding community.
Jess and Elizabeth also examined opportunities to strengthen communication and project delivery through consistent team structures, integrated decision-making, enhanced building information modelling (BIM) processes and greater use of design-assist approaches. Operational improvements included modular wall systems, prefabricated components and measures to improve energy efficiency while reducing programme risks.
The session concluded by encouraging organisations to adopt a culture of continuous learning, using data-driven evaluations to inform future projects, strengthen client relationships and demonstrate the long-term value of design decisions through measurable operational and patient care outcomes.
Designing for Safety: Structural Strategies in Inpatient Behavioral Health Units
Cynthia O’Neill, Corporate Director of Behavioral Health Operations and Development – Region 1 at Prime Healthcare

Cynthia explored how behavioural health facilities can be designed to balance patient safety with therapeutic, person-centred environments. She emphasised that successful projects depend on close collaboration between behavioural health clinicians, architects and facilities teams to create spaces that are safe, compliant and supportive of recovery.
The presentation examined strategies for mitigating environmental risks, including the use of anti-ligature, tamper-resistant and shatter-resistant fixtures, improved sightlines, secure zoning and layouts that reduce opportunities for self-harm and elopement. Cynthia highlighted the importance of involving frontline clinical staff early in the design process and validating design solutions through mock safety drills and prototype testing.
She also discussed trauma-informed design principles that promote dignity and autonomy through natural light, biophilic features, adaptable environments, privacy and welcoming family spaces, while avoiding institutional aesthetics. Operational efficiency was addressed through strategic placement of nurse stations, enhanced staff communication, safety technologies and dedicated respite areas to reduce fatigue and support staff wellbeing.
The session concluded by reviewing key regulatory requirements and emerging innovations, including smart monitoring systems, modular construction, digital twin modelling and evidence-based design. Cynthia stressed that continuous collaboration and post-occupancy evaluation are essential to creating behavioural health environments that improve safety, support recovery and adapt to future healthcare needs.
Safety & Security in the Emergency Department – Designing for Care Delivery in Critical Environments
Doug Spies, Senior VP of Advisory Services at Gresham Smith

Doug examined the growing challenge of violence in healthcare, highlighting the emergency department as the primary point of entry for patients, visitors and potential security threats. Drawing on industry research, he demonstrated the increasing incidence of both criminal violence and workplace assaults, particularly affecting emergency department staff, nurses and other frontline healthcare professionals.
The presentation explored factors that contribute to aggressive behaviour, including overcrowding, long waiting times, uncomfortable environments and limited privacy, and considered how these incidents disrupt clinical operations, communications and security while placing significant emotional and psychological strain on staff.
Doug introduced a layered security strategy designed to strengthen protection throughout healthcare facilities. This approach incorporates site planning, secure building perimeters, controlled vestibules, protected interior spaces and clearly defined departmental escape routes, combining physical design with technology and operational procedures to reduce risk.
He also emphasised the importance of early collaboration with regulatory authorities, law enforcement and emergency services when developing security plans. By integrating emergency response planning, access control, surveillance and departmental refuge strategies into facility design, Doug demonstrated how healthcare organisations can create safer environments that protect patients, visitors and staff while maintaining effective clinical operations during security incidents.
Designing for the Human Interface: Integrating Medical Devices into Healthcare Environments
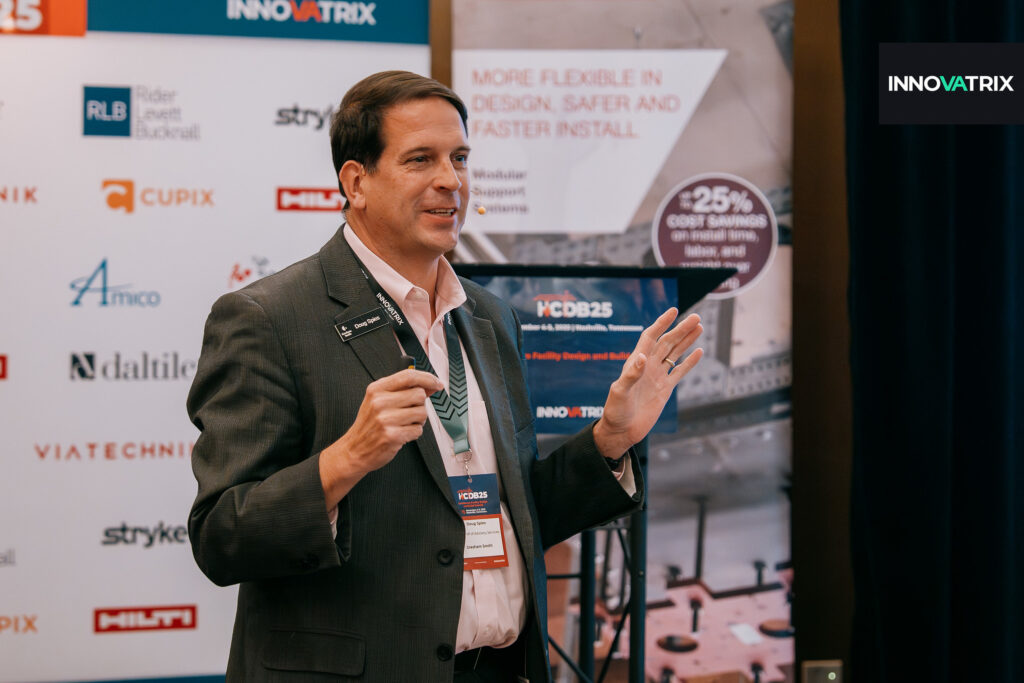
Monica Espinosa, Sr. User Researcher at Intuitive

Monica explored the role of user experience and human factors in the development of robotic surgical systems, demonstrating how understanding clinical environments and user workflows leads to safer, more efficient healthcare technology. She explained that product design extends beyond the operating room itself, considering the wider hospital infrastructure, organisational processes and interactions between people, technology and the built environment.
The presentation highlighted the importance of establishing strong robotic surgery programmes through effective clinical and administrative leadership, supported by performance metrics that measure operating theatre efficiency, instrument utilisation and programme sustainability. Monica showed how these insights help organisations improve turnover times, optimise costs and support long-term adoption of robotic surgery.
A key focus was the interaction between surgical systems and operating room design. She discussed how factors such as room layout, entry points, ceiling-mounted services, electrical infrastructure, anaesthesia equipment, sterile fields and patient positioning all influence the safe and effective use of robotic technology. Monica also demonstrated how equipment placement must be adapted to different hospital settings and surgical procedures.
She concluded that applying human factors principles throughout product development enables healthcare organisations to create integrated surgical environments that improve usability, enhance workflow efficiency and support better outcomes for both clinicians and patients.
Progressive Design Build – A Better Model for Healthcare
Jana Aubert, Program Director at Cambridge CM

Jana presented the advantages of Progressive Design Build as an effective delivery model for complex healthcare projects, highlighting its ability to improve collaboration, manage risk and accelerate project delivery. She explained that early engagement between owners, designers, contractors, trade partners, clinicians and regulatory authorities enables projects to align clinical priorities, constructability and budget before establishing a guaranteed maximum price.
The presentation demonstrated how iterative design, phased approvals and structured governance reduce change orders while supporting regulatory compliance and faster decision-making. Jana also discussed the importance of integrating clinical operations, facilities, information technology and sustainability teams throughout the design process to ensure facilities are practical, adaptable and ready for operation upon completion.
Drawing on project experience, she outlined guiding principles that promote fiscal responsibility, patient-centred design, staff wellbeing, long-term resilience and accountability. The use of digital tools, including building information modelling, programme scheduling and real-time performance dashboards, was presented as a means of improving transparency, coordination and project control.
Jana concluded by emphasising that successful Progressive Design Build projects rely on strong governance, collaborative working environments, phased validation, continuous cost management and flexible planning. These approaches enable healthcare organisations to deliver efficient, sustainable facilities that meet evolving clinical needs while improving stakeholder confidence and project outcomes.
Healthcare Facility Design and Build Summit Sponsors
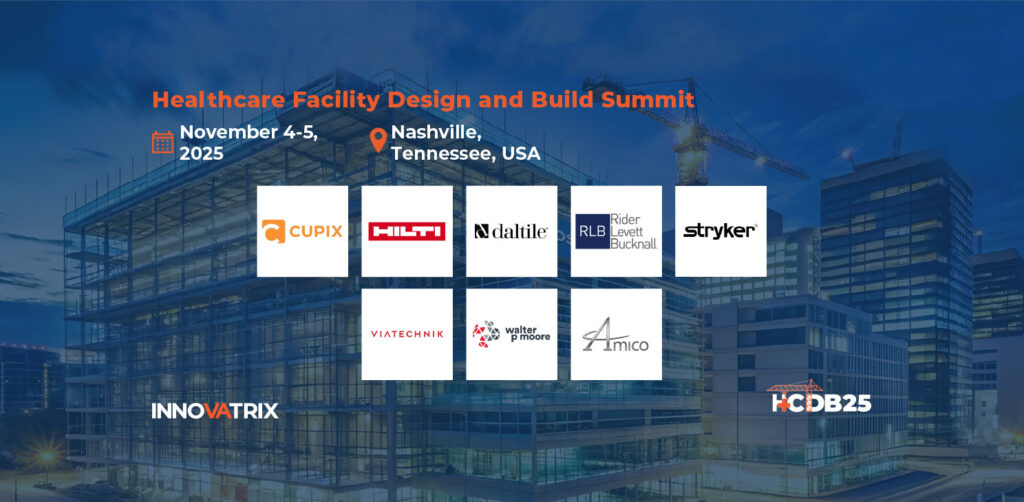
The Healthcare Facility Design and Build Summit was supported by a wide range of sponsors who brought their teams to our exhibition hall, and Innovatrix would like to thank them again for their support.
Cupix, Hilti, Daltile, Rider Levett Bucknall, Stryker, VIATechnik, Walter P Moore and Amico.
If you want to attend our next facility design and construction summit and have the opportunity to hear presentations like these and many more, join us for the Life Sciences Facility Design & Construction Summit later this year! Attendees will discuss innovations in pharmaceutical and biotech facility engineering, aseptic processing environments, advanced Pharma Cleanrooms technologies, and digital transformation across project delivery and operations.
To explore how technologies such as AI, automation, BIM, prefabrication, and data-driven facility management are improving efficiency, accelerating project timelines, and enhancing operational performance across life sciences environments, meet with solution providers and hear talks from industry leaders, attend the Life Sciences Facility Design & Construction Summit USA, taking place November 4-5, 2026, in Raleigh, North Carolina, USA.
For more information, visit our website or email us at info@innovatrix.eu for the event agenda. Visit our LinkedIn to stay up to date on our latest speaker announcements and event news.