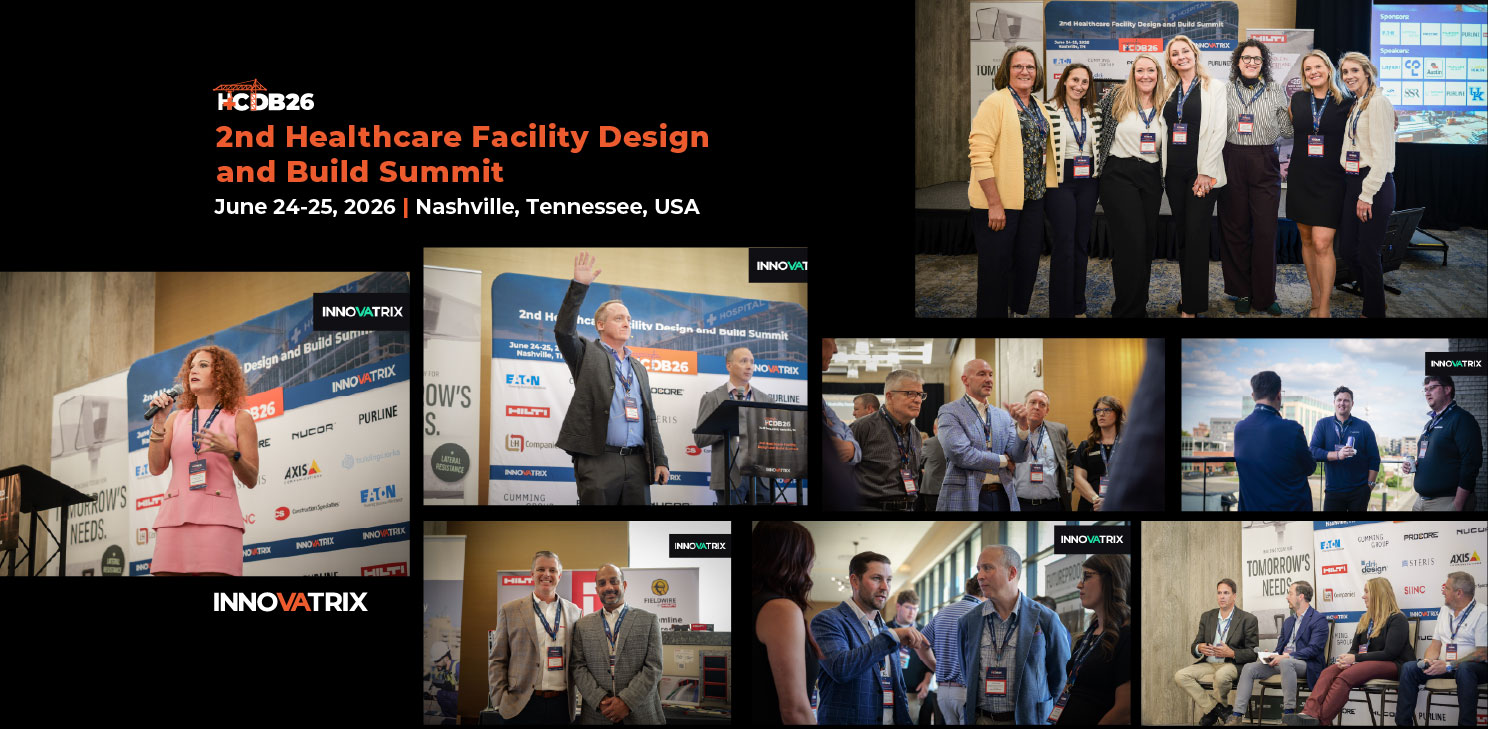
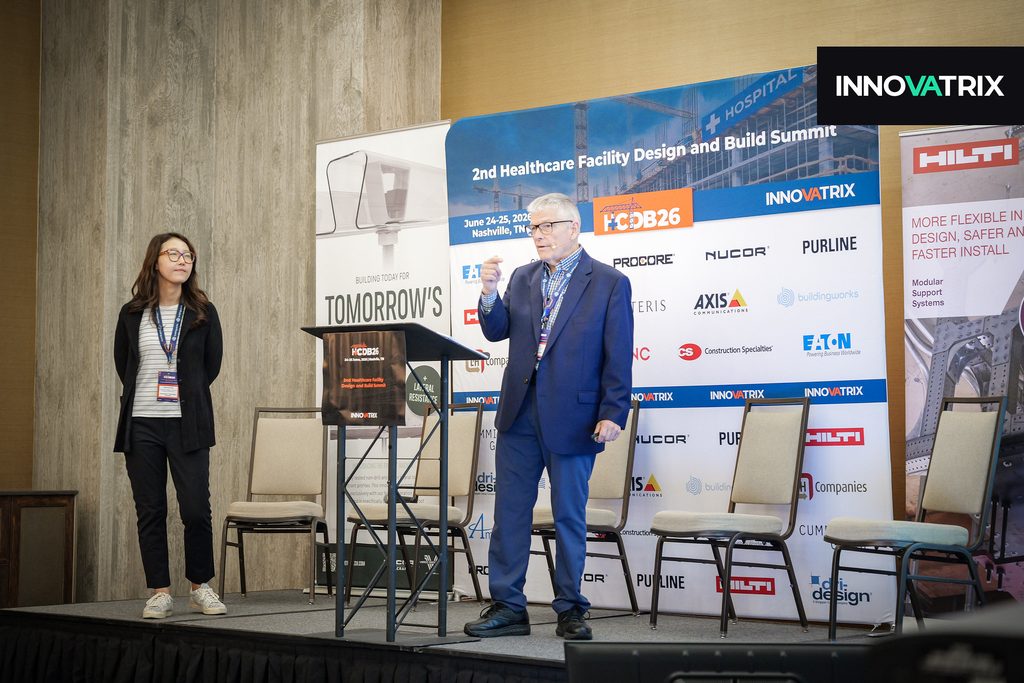
The 2nd Healthcare Facility Design and Build Summit took place from June 24-25, 2026, at the Holiday Inn & Suites Nashville Downtown – Broadway in Nashville, TN, USA. The two day conference brought together healthcare executives, design and planning specialists, architects, engineers, clinical leaders, and construction experts to explore innovative strategies for designing and building next-generation care environments and highlighted how smarter workflows, new technologies, and modern design practices are transforming patient-centered facility development.
Our attendees gained insights into cutting-edge strategies including human-centered design, advanced digital workflows, sustainable construction methods, and high-performance building systems and explored innovations that support better outcomes in areas such as infection prevention, behavioral health design, flexible care delivery, and technology-driven facility operations.
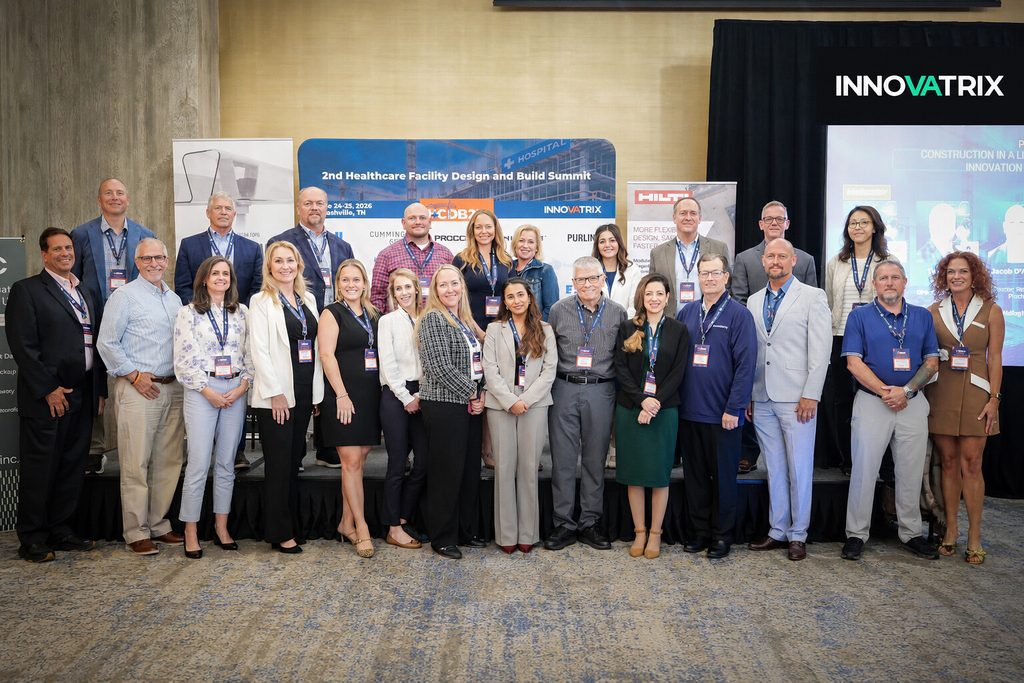
This article will provide a session recap for those who didn’t get the chance to attend and serve as a reminder for those who attended.
Managing Risk in the Facilities World
Gerry Kaiser, System Vice President – Facilities and Real Estate at SSM Health

Gerry emphasized that risk management in facilities extends far beyond insurance, encompassing anything that threatens patient and employee safety, operational continuity, reputation, or financial stability. He highlighted the importance of identifying risks through enterprise risk assessments, physical security reviews, and thorough evaluations of facilities from an owner’s perspective.
He explored compliance risks, including accreditation requirements, regulatory standards, and inspections, recommending continuous readiness through regular facility rounds, scorecards, checklists, mock surveys, and collaboration with internal and external resources.
For plant operations and maintenance, he stressed the need to anticipate equipment failures, regulatory non-compliance, and disasters. Effective mitigation includes preventive maintenance, design redundancy, facility condition assessments, and making better use of computerized maintenance management systems (CMMS), building automation system (BAS) data, and reporting tools such as Power BI.
He also addressed risks in planning, design, and construction, particularly cost overruns, schedule delays, and the allocation of responsibility between contractors and owners. He encouraged collaborative approaches, including integrated project delivery and design-build contracts, to manage exposure.
He concluded by urging facilities leaders to remain vigilant, proactively address risks, and consistently advocate for what matters most.
Future-Proofing Multistory Buildings with Under-Deck Hanging Systems
Cory Goetzman, Dovetail Deck Product Manager at Vulcraft/Verco Group

Cory explored how under-deck hanging systems can support future-proof building design by providing greater flexibility as tenant requirements change throughout a building’s lifecycle. He compared traditional hanging methods, including drilling into concrete, drilling into metal decking, and gripping metal decking, highlighting their respective limitations in terms of installation costs, engineering requirements, cleanliness, and the ability to relocate or reuse hangers.
He outlined the characteristics of an ideal hanging solution: no drilling, flexible positioning, easy engineering, and the ability to move and reuse components. These features can improve the tenant experience by reducing installation noise and dust, allowing hanging locations to remain flexible as designs develop, and making future renovations quicker and easier.
He also highlighted the sustainability benefits of modern floor structures, including long-span decking that enables lighter steel structures, the use of sustainable steel, and reduced dust from drilling-free installation methods.
Cory concluded that tenant needs inevitably evolve over a facility’s lifetime, making it essential to plan structural systems and hanging methods from the outset. Flexible hanging solutions can simplify renovations, improve building adaptability, and help future-proof multistory buildings.
Beyond Ratios: Designing an Ecosystem for Leaner, Safer, and Cost-Efficient Acuity-Adaptable Inpatient Units
Doug Spies, Regional Vice President of Healthcare at CPL Architects & Engineers

Doug emphasized that improving inpatient unit performance requires looking beyond traditional staffing ratios and treating the hospital environment as an interconnected system of people, processes, technology, and physical space. He explained how outdated layouts, inefficient workflows, repeated patient transfers, and excessive staff travel contribute to clinician burnout, safety risks, longer stays, and lost hospital capacity.
He advocated shifting towards disease management and acuity-adaptable care models, allowing patients to remain in the same room as their care needs change. This reduces transfers, improves continuity of care, and creates a safer, more comfortable patient experience. He also highlighted the importance of coordinating clinical and non-clinical teams, optimizing admissions and discharges, and applying Lean principles to improve throughput before investing in additional beds or facilities.
Doug explored how modular unit configurations, data-driven planning, and frontline staff engagement can create more efficient layouts. Strategies include decentralized support spaces, deployed imaging, shorter travel distances, and applying the 80/20 rule to make frequently needed supplies accessible at the bedside.
He concluded that integrated, human-centered, and adaptable inpatient environments can reduce costs and length of stay, improve patient safety, increase staff productivity, and support workforce wellbeing.
Beyond Go-Live: What Happens When Healthcare Teams Move Into New Spaces
Nora Colman, Assistant Professor of Pediatrics, Pediatric Critical Care at Children’s Healthcare of Atlanta

Nora explored the challenges healthcare teams face when moving into newly designed clinical environments, highlighting the gap between design intentions and how spaces are actually used in practice. She explained that even after years of planning, simulation, commissioning, and staff training, problems can emerge as teams adapt to new layouts, technologies, and increasingly complex care demands.
She examined how workarounds develop when physical spaces, equipment storage, supply distribution, technology displays, and workflows do not adequately support clinical needs. Over time, these deviations from best practice can become normalized, contributing to increased cognitive and physical demands, care delays, staff burnout, and patient safety risks. She stressed that sustainable improvements require addressing underlying system issues rather than relying solely on additional training.
Nora advocated for a structured post-occupancy evaluation framework to understand how facilities support or hinder clinical work. This involves observing frontline activities, gathering data, identifying gaps, and working with staff to develop practical improvements.
She also emphasized early risk assessments, realistic simulation-based testing, ongoing performance monitoring, and continuous operational improvement. She concluded that healthcare facilities must be treated as evolving systems, with long-term success depending on the ability to learn, adapt, and build resilience into both physical environments and care processes.
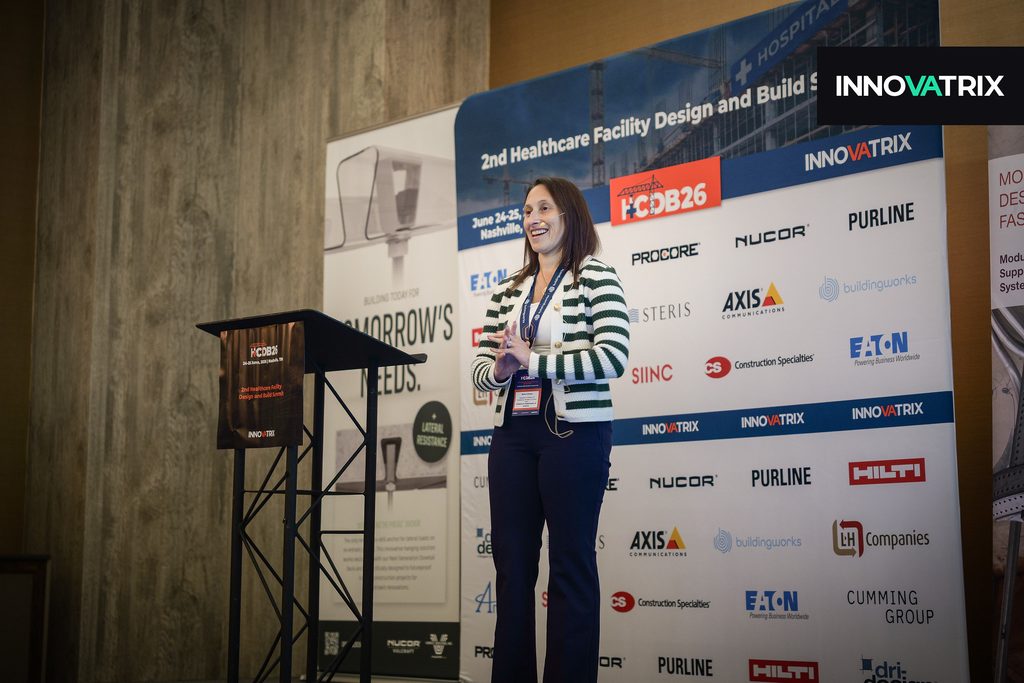
Delivering Complex Healthcare Projects: Cost Control, Risk Management & Owner
Kimberly McHugh, Senior Vice President, Healthcare Project Management at Cumming Group

Kimberly outlined a framework for delivering complex healthcare construction projects through three key pillars: cost predictability, schedule management, and team integration with effective decision-making governance. She emphasized the importance of comprehensive front-end planning, bringing together feasibility assessments, scope definition, contracting strategies, risk management, procurement, and construction planning to support informed decisions.
She highlighted the financial benefits of effective early planning, which can deliver average cost savings of 6–25% and schedule savings of 6–39%, with an estimated return of 3–10 times the planning investment. Cost control should continue throughout the project lifecycle through contract management, contingency forecasting, financial modeling, and transparent reporting.
On schedule management, she stressed the need for detailed master schedules, milestone tracking, construction phasing, logistics planning, resource analysis, and regular reporting to identify delays and assess their impact on project outcomes.
Finally, she explored the importance of integrated teams and clear governance, including defined decision-making authority, shared accountability, escalation pathways, and dashboard reporting. She distinguished the owner’s responsibility for project vision, budget, and risk from the owner’s representative role in providing oversight, professional guidance, and fact-based recommendations.
Beyond the Bedside: Emerging Tech Trends from Two Nurses Turned Technology Consultants
Adrian Kiumarsi, Technology Consultant, and Kinsey Alexander, Technology Designer, at Smith Seckman Reid

Adrian and Kinsey explored emerging healthcare technology trends, including in-room cameras and AI, nurse call integration, digital whiteboards, digital signage, and mobile devices. Drawing on their perspectives, they examined how these technologies affect clinical workflows, patient outcomes, and healthcare operations, highlighting the importance of bridging the gap between design intent and real-world implementation.
They encouraged healthcare planners, architects, and designers to challenge traditional assumptions and prioritize functionality when planning technology-enabled care environments. Technology decisions should account for the practical needs of clinicians and patients while anticipating the future direction of healthcare delivery.
They outlined a future in which human factors are embedded throughout technology strategy, adoption, and implementation. This requires planning and testing technology before and during design, as well as after go-live, to ensure seamless integration across platforms.
Ultimately, the goal is to reduce clinician burnout, improve workflow efficiency, and give care teams more time to focus on healing, connecting with patients, and building trust. Achieving this vision requires a seamless technology ecosystem and a healthy balance between continuity and change.
Capital Delivery, Redefined: From reactive project oversight to proactive portfolio management
Britt Jordan, Senior Representative, and Tom McDonald, Strategic Healthcare Account Executive, at Procore Technologies

Britt and Tom explored how healthcare capital delivery is evolving from fragmented project oversight towards connected, data-driven portfolio management. They highlighted the importance of creating trusted information environments that connect project teams, streamline workflows, improve performance, and prepare healthcare owners for the future of agentic AI.
They presented Procore’s capabilities across the capital delivery lifecycle, including portfolio planning, bidding, project management, quality and safety, BIM coordination, project financials, and invoice management. The platform also supports centralized access to drawings, RFIs, submittals, schedules, and project documentation, helping teams work with consistent, up-to-date information.
They highlighted capital planning tools that provide a consolidated view of planned and active projects, enabling owners to manage budgets, forecasts, and financial information across their portfolios. Asset management capabilities also support visibility throughout the project lifecycle, from initial planning and construction to asset registration, tagging, and operational handover.
Finally, they explored how AI agents could automate repetitive, high-impact tasks, including document searches, schedule monitoring, specification checks, estimating, invoice reviews, ICRA compliance, closeout package creation, and project reporting. They emphasized prioritizing use cases that offer frequent, measurable benefits and visible improvements, allowing teams to spend less time on administrative work and more time on strategic decision-making.
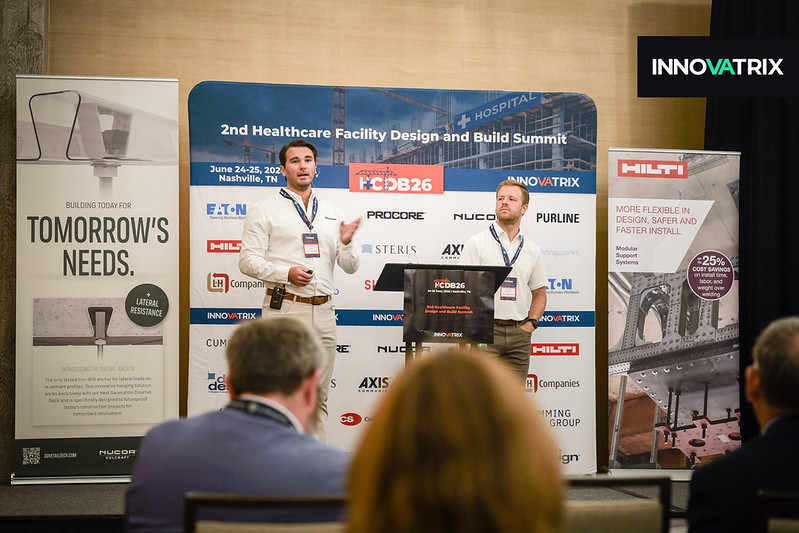
The Soundscape of an ICU
Dagmar Bachmann, Healthcare Design Researcher at Gresham Smith

Dagmar examined how the acoustic environment of intensive care units (ICUs) affects patients, staff, and visitors, emphasizing that hospitals function as complex urban micro-ecosystems with overlapping acoustic needs. She outlined a research approach combining community interviews, experience mapping, soundwalks, and long-term acoustic measurements to identify multisensory stressors and understand how different users experience sound.
She categorized ICU noise into three main groups: medical equipment, building services, and human activity. Sources included alarms, respirators, rolling carts, HVAC systems, automatic doors, staff conversations, phones, and patient and visitor activity. Her research highlighted how overlapping acoustic patterns can create unpredictable and stressful environments.
Comparisons between existing and newly designed ICUs revealed that average sound levels were approximately 3 dB lower overall in the new facilities. Quiet locations were 10–15 dB quieter, while noisier areas experienced reductions of approximately 5–7 dB. These improvements were associated with architectural changes, including enclosed nurses’ stations, separated circulation routes, decentralized computer stations, relocated support spaces, and acoustic finishes.
Dagmar concluded that thoughtful architectural planning and acoustic research can significantly improve ICU soundscapes, creating quieter environments that better support patient recovery, staff performance, and visitor experience.
Beyond the “Shared Responsibility” Trap: Achieving True Data Resilience
Ross Semplice, Head of Sales & Global Channels at SIINC

Ross challenged the assumption that cloud platforms automatically protect customers’ data, explaining that providers primarily guarantee infrastructure availability rather than data integrity, version history, or recoverability. He highlighted the risks of accidental deletion, synchronisation errors, and ransomware, emphasizing that responsibility for protecting and recovering project information ultimately rests with the customer.
He examined the limitations of the shared responsibility model, including the inability of native common data environment (CDE) tools to distinguish malicious deletion from legitimate user activity. He also outlined how independent, immutable backups can help organisations meet requirements under CMMC Level 2, ISO 19650-5, GDPR, and other governance and legal frameworks.
Ross highlighted the benefits of maintaining independent archives that preserve BIM metadata, project hierarchies, version histories, and audit records. He also discussed how demonstrable recovery capabilities and tamper-evident logs can strengthen cyber insurance eligibility, reduce potential premiums, and support professional indemnity claims.
He presented SIINC’s approach to data sovereignty, allowing organisations to direct backups to their own Azure, AWS, or S3 storage while protecting information across platforms such as Autodesk Construction Cloud, Oracle Aconex, and Bentley ProjectWise.
He concluded that proven data resilience can reduce recovery times, strengthen governance, improve tender competitiveness, and turn data protection into a commercial advantage.
Designing Cancer Care Across the Lifespan in Rural and Frontier Settings: The Clinical Voice
Kaycee Shiskowsky, Manager of Clinical Planning and Design at UCHealth, and Elizabeth Johnson, Assistant Professor, President – Nursing Institute for Healthcare Design at Montana State University

Kaycee and Elizabeth explored how cancer care facilities in rural and frontier communities can be designed around the needs of patients, families, and clinical teams throughout the cancer care journey. They emphasized the importance of incorporating the clinical voice and lived experience into planning, alongside participatory design approaches that strengthen community involvement and reflect local needs.
They highlighted the complexity of delivering cancer care across the lifespan, explaining that even facilities with relatively low patient volumes must accommodate diagnosis, treatment, survivorship, palliative care, and urgent symptom management. Design considerations include privacy, mobility, sensory stimulation, connection, emotional regulation, and patient independence.
They advocated for resource-conscious and adaptable solutions, including phased implementation, shared rooms, open infusion areas, mobile services, telehealth consultations, and multipurpose clinical spaces. Culturally congruent environments and empathy-led planning can also improve patient dignity while supporting operational efficiency. For staff, priorities include reducing unnecessary travel, improving access to supplies, clarifying workflows, and protecting time at the bedside.
Finally, they introduced measures of success aligned with the Quadruple Aim, covering patient experience, population health, operating costs, and workforce wellbeing. They concluded that sustainable rural cancer care depends on flexible, community-driven environments that balance clinical quality, resource constraints, and the needs of patients at every stage of life.
Modernizing Aging Healthcare Infrastructure
Jerry Galu, Director Facilities Management at Nashville General Hospital

Jerry highlighted the importance of modernizing aging healthcare infrastructure to protect patient safety, maintain care quality and ensure operational reliability. He emphasized a risk-driven approach to capital planning, using facility condition assessments, life safety and infection control risks, clinical impact, and utility vulnerabilities to prioritize investment. Renovations in active healthcare environments require careful phasing, temporary systems, swing spaces, infection control assessments and clear communication with clinical teams. Modernizing mechanical, electrical and plumbing (MEP) systems can improve efficiency, reduce downtime, strengthen resilience and support increasingly connected clinical technologies. Jerry also stressed the value of integrating facility and clinical systems to provide enterprise-wide visibility, improve maintenance strategies and enhance operational decision-making, while maintaining cybersecurity and system integrity. Sustainability should also be central to modernization efforts, with energy-efficient retrofits, electrification, heat recovery and water conservation delivering long-term operational savings. Ultimately, he reinforced that infrastructure modernization is an ongoing process, and that prioritizing investment according to risk helps prevent failures and ensures facilities remain essential, reliable foundations for patient care.
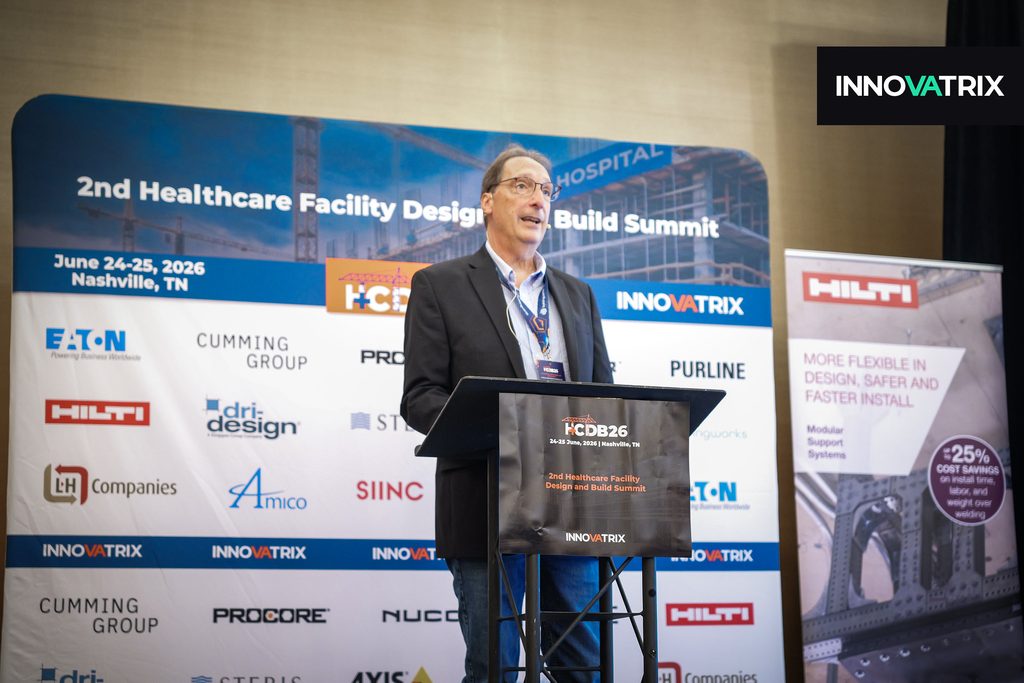
Building a Moving Target: When Bed Demand Shifts Mid-Construction
Jill Tomczyk, Executive Director of Capital Projects at UC Davis Health, and Jana Aubert, Program Director at Cambridge CM

Jill and Jana explored the challenges of adapting major healthcare capital projects when patient demand changes after construction has begun, using UC Davis Health’s California Tower as a case study. Long planning and construction cycles of five to ten years can leave projects exposed to shifts in patient volumes, care models, technology and regulatory requirements. When an updated bed demand study challenged the project’s original assumptions, the team had to reconsider its plans without compromising construction progress or patient access. They emphasized that successful mid-project adaptation depends on strong governance and alignment between executives, clinicians, operators, designers and builders. Pre-established decision-making structures, trusted relationships and clear escalation pathways enabled design changes, procurement adjustments and construction sequencing to move forward efficiently. Their key lessons were to expect forecasts to change, establish governance before challenges arise, prioritize patient care outcomes, communicate risks transparently and build flexibility into both facilities and decision-making processes. Ultimately, adaptability should be treated as an essential feature of long-term healthcare planning, rather than a response to unexpected disruption.
Designing Safer Parking Garages
Christopher Fender, Executive Director of Security Services – Corporate at AdventHealth

Christopher emphasized that hospital parking garages should be treated as part of the patient care environment, rather than as ancillary facilities. As the first and last point of contact for many patients and visitors, these spaces must protect vulnerable users from crime, falls and vehicle-related accidents. He highlighted visibility, lighting and access control as the foundations of safer garage design. Clear sightlines between parking areas, elevators, stairwells and exits improve wayfinding and enable faster security responses. Layout choices also matter: outer-module slopes, wider aisles and 90-degree parking can reduce blind spots and improve pedestrian safety, particularly for people using mobility devices. Landscaping should preserve visibility, while reflective surfaces and appropriate illumination help eliminate shadows and reduce transition blindness. Christopher also stressed the importance of controlled entrances, secure elevator and stair lobbies, strategically positioned CCTV cameras, and actively monitored audio and video systems supported by documented response procedures. Finally, risk rankings should guide capital improvements, technology deployment and security staffing. His central message was that thoughtful design, effective monitoring and clear operational procedures are essential to creating safer healthcare parking environments.
Detailing Standards for Operational Results
Nathan Lauppe, Director of Building Activation Interiors and Equipment at UC Davis Health

In his keynote, Nathan makes the case that many healthcare projects rely on assumptions rather than true standards, which leads to unpredictable outcomes, costly changes, and operational disruption. He argues that real standards protect teams from turnover, shifting manufacturer models, and leadership changes, while making the best use of people’s time.
Nathan stresses that standards must be built through collective expertise. He urges organizations to engage support services such as clinical engineering, facilities, IT, and environmental services, not just invite them to meetings. Examples include blood draw stations, NICU incubators, and the jump from standard mammography to 3D tomosynthesis, which generates 30 to 40 times more data.
He outlines five traits of a good standard: operationally driven, cross-functionally engaged, governed and adaptable, data-informed, and repeatable. He also describes shifting from a reactive planning process to an operational one, supported by a centralized equipment planning database that turns scattered information into intelligence.
Nathan closes with a challenge to attendees: engage rather than involve, raise the bar with software companies, manufacturers, and purchasing groups, and keep patient care at the center of every decision.
Introduction to Windmoeller and PURLINE
Tim Cole, Director of Sustainability and Technical Services at PURLINE

In his keynote, Tim examines the current state of resilient flooring and a perceived market shift away from vinyl. Growing health and environmental concerns are pushing the industry toward PVC-free options, and he presents polyurethane as a trusted, high-performance material already proven in many demanding applications.
Tim frames the case around three priorities: performance, sustainability, and design. On performance, he highlights flooring built for heavy-use healthcare spaces, with strength under heavy loads, easy care, UV and stain resistance, comfort, and quiet underfoot. On sustainability, he points to a bio-based, PVC-free composition that is plasticizer-, solvent-, and chlorine-free, along with Cradle-to-Cradle certification, verified low emissions, and an extended service life that means fewer replacements. On design, he covers a cohesive palette, a matte surface, and continuity across sheet, plank, and tile formats.
Tim also addresses operating costs. Durability and simple cleaning drive long-term cost of ownership, since the flooring needs no special finishes or coatings, works with conventional cleaners and disinfectants, and resists staining from bleach and sanitizers.
He closes by distinguishing wear layer from wear surface, cautioning that wear layer thickness is useful for comparing vinyl products but shouldn’t be used to compare different resilient flooring types.
Building Consensus and Reducing Project Risks Through AI-Enhanced Storytelling
Reid Cimala, Studio Design Leader at Gresham Smith

In his keynote, Reid explores how AI can strengthen architectural storytelling to build consensus and reduce project risk. He walks through how AI fits into each phase of the design process, from rapid ideation using sketches and reference images, to design refinement that adds atmosphere, materiality, and realistic lighting.
Reid is candid about the drawbacks. Initial AI output tends to be trite, and over-reliance could dull creativity through cognitive offloading. The advantages, he argues, outweigh these risks: far more iterations, faster detail, and better feedback that leads to stronger partnerships with stakeholders.
His central idea is that design is sales, and sales is storytelling. Traditional tools like floor plans, sections, and diagrams rarely resonate with physicians, investors, educators, or government employees. Since the average American adult is forecast to spend nearly three hours a day watching television and no time studying floor plans, he suggests the language of cinematography will become a valuable design skill.
He closes by positioning architects as directors. Generative AI video goes beyond a standard rendered walkthrough by evoking emotion through camera effects, dynamic lighting, facial expressions, sound, and music, giving designers new ways to choreograph how a project feels.
Beyond the Corridor: Rethinking Ambulatory Clinic Layouts for Staff Efficiency and Patient Privacy
Miyoung Hong, Assistant Professor, School of Interior Architeture at the University of Tennessee, Knoxville, and Kevin Real, Professor, Department of Communication at the University of Kentucky

In their keynote, Miyoung and Kevin examine how clinic layout affects staff efficiency and patient privacy in ambulatory care, which accounts for 42% of US healthcare construction spending. They compare an onstage/offstage clinic, where exam rooms cluster around centralized staff pods, with a linear clinic, where staff and patients share corridors. Both clinics belong to the same health system.
Their mixed-methods study combined staff surveys, focus groups, and more than 120 hours of staff shadowing. Staff in the onstage/offstage clinic rated functionality, team visibility, and satisfaction significantly higher. Shadowing showed 40.6% more time in direct patient care there, roughly one extra patient encounter per day. In the linear clinic, staff spent more time on paperwork, with 80% of charting happening at checkout stations.
Privacy was a concern in both designs. Sliding doors in the onstage/offstage clinic offered little sound protection, while open checkout areas in the linear clinic made HIPAA compliance difficult.
Miyoung and Kevin conclude with three principles: design for proximity, balance privacy with teamwork, and use evidence-based planning. They recommend centralized team workstations, acoustic privacy through spatial zoning, and redesigned patient interaction points, and they call for longitudinal research across more care settings.
Sponsors
The 2nd Healthcare Facility Design and Build Summit was supported by a wide range of sponsors who brought their teams to our exhibition hall, and Innovatrix would like to thank them again for their support.
Eaton, Cumming Group, Procore, Nucor Vulcraft, PURLINE, Hilti, Dri-design, Steris, Axis Communications, Buildingworks, LH Companies, Amico Group, SIINC and Construction Specialties.
If you want to attend our next construction summit and have the opportunity to hear presentations like these and many more, join us for the 2nd Pre-construction for Mega Facilities Summit USA, taking place March 16-17, 2027, in Dallas, Texas, USA, and explore how modern technologies and strategies are transforming planning, design, and project delivery.
For more information, visit our website or email us at info@innovatrix.eu for the event agenda. Visit our LinkedIn to stay up to date on our latest speaker announcements and event news.